Projects

Upcoming Projects

Engineered for modern commercial success, this premier LevelCraft Hub seamlessly integrates operational efficiency, strategic accessibility, and sophisticated workspace design.

Strategically position your business in one of the region’s most dynamic industrial hubs. Featuring expansive, adaptable floor plans and a modern corporate aesthetic, this property is perfectly suited for high-capacity warehousing, streamlined operations, flagship showrooms, or ambitious business expansion.

Property Type: Commercial – Industrial Lot 

Property Status: Upcoming

Featured Property: Yes

Address: Melaka Tengah 

Country: Malaysia

Factory Details

The Next Generation of Industrial Excellence

Introducing a premier Tri-Tier Industrial Hub development strategically positioned at the nexus of the Batu Berendam and Malim industrial corridors. Featuring a striking, modern glass facade and expansive road frontage, this project seamlessly blends corporate prestige with operational versatility—making it the ideal flagship location for corporate headquarters, high-impact showrooms, regional warehousing, and light manufacturing.

  • Prime Industrial Hub: Strategically positioned in a high-traffic industrial zone with direct access to the PLUS Highway and airport.
  • Prime Location: Strategically positioned with easy access to major industrial zones (Ayer Keroh, Bukit Rambai) and key IKS areas (Malim, Merdeka Permai, Cheng, and Taman Merdeka).
    – IKS Malim (5 minutes)
    – Batu Berendam Melaka International Airport (10 minutes)
    – Ayer Keroh Industrial area (15 minutes)
    – Bukit Rambai Industrial area (18 minutes)
    – Ayer Keroh Plus Highway (20 minutes) 
  • Architectural Distinction: Premium 2.5-storey corporate frontage featuring a sophisticated glass aesthetic that commands attention and elevates your brand image. 
  • The interior features: a spacious ground-floor factory area, an integrated mezzanine floor overlooking internal operations, and a dedicated top floor designed for executive business operations.
  • Optimized Operations: Built with generous high-ceiling clearance, flexible open-plan layouts, and a wide internal road network engineered for effortless heavy vehicle access.
  • Streamlined Logistics: Purpose-built loading and unloading zones designed for modern e-commerce, third-party logistics (3PL), and distribution networks.
  • Turnkey Functionality: Complete with ample parking, generous loading space, and direct access to a skilled local labor pool to support scalable growth.
Future Developments
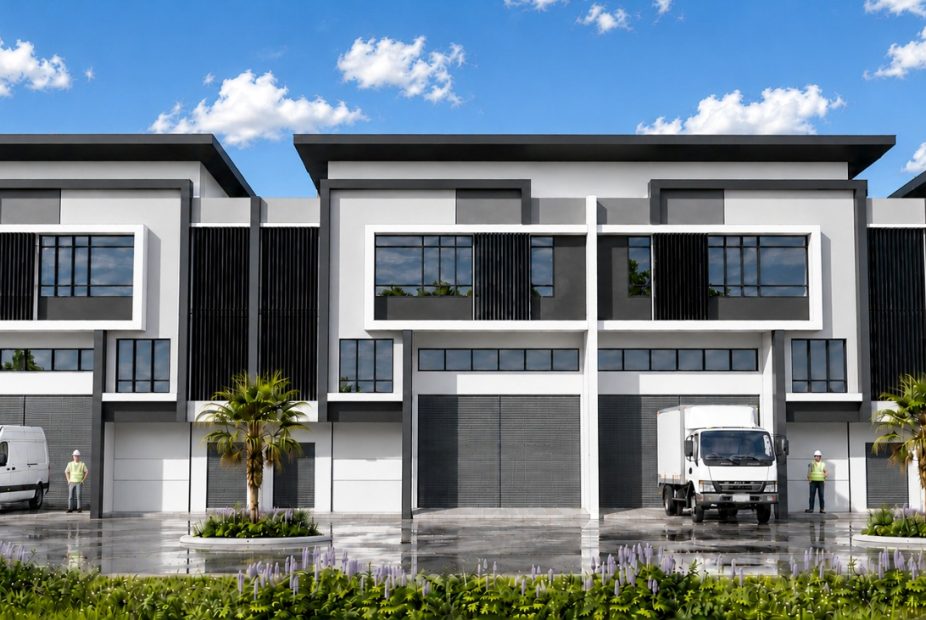
terress new view

Terrace view

Built for high-throughput logistics, this facility pairs modern frontages with high-clearance roller shutters and wide-berth driveways. The layout ensures direct vehicle access, rapid turnarounds, and frictionless daily loading operations.
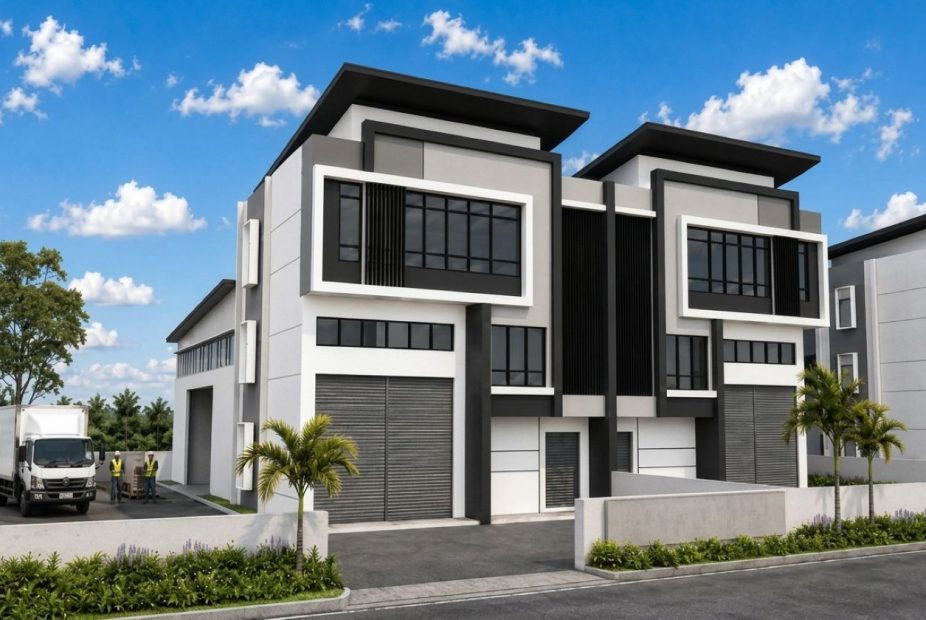
semi d view

Semi -D view

Engineered for peak operational workflow, this facility pairs an impressive modern facade with high-clearance ceilings, roller shutter access, and a wide frontage. The dedicated, expansive loading area ensures effortless fleet maneuvering and high-throughput daily logistics.
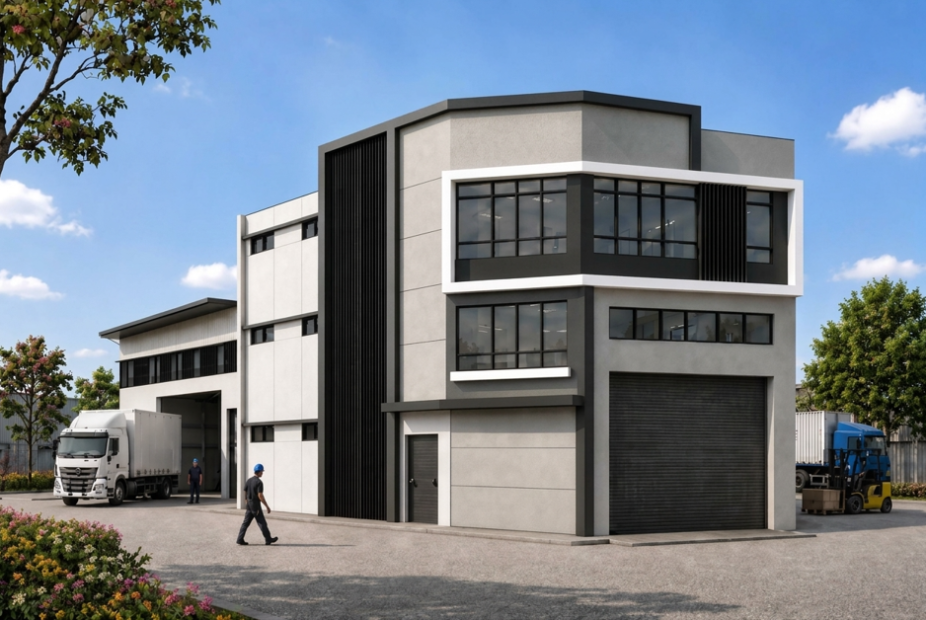
Screenshot_2026-09-08_12-15-54

bungalow view

A premier standalone industrial headquarters designed to combine high-visibility corporate branding with heavy-duty operational capability. The property integrates a multi-storey corporate facade, high-clearance loading docks, and an expansive concrete apron engineered for prime heavy-vehicle circulation, seamless container access, and high-volume warehousing.

Let's get Started on something great

Join over startups already growing with untitled.